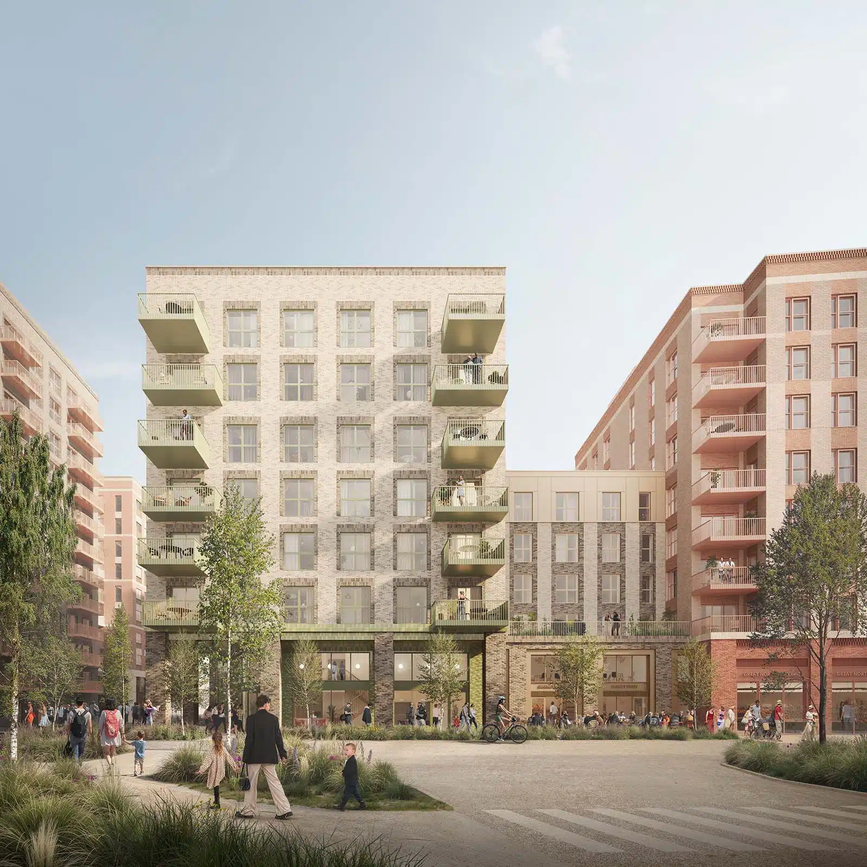
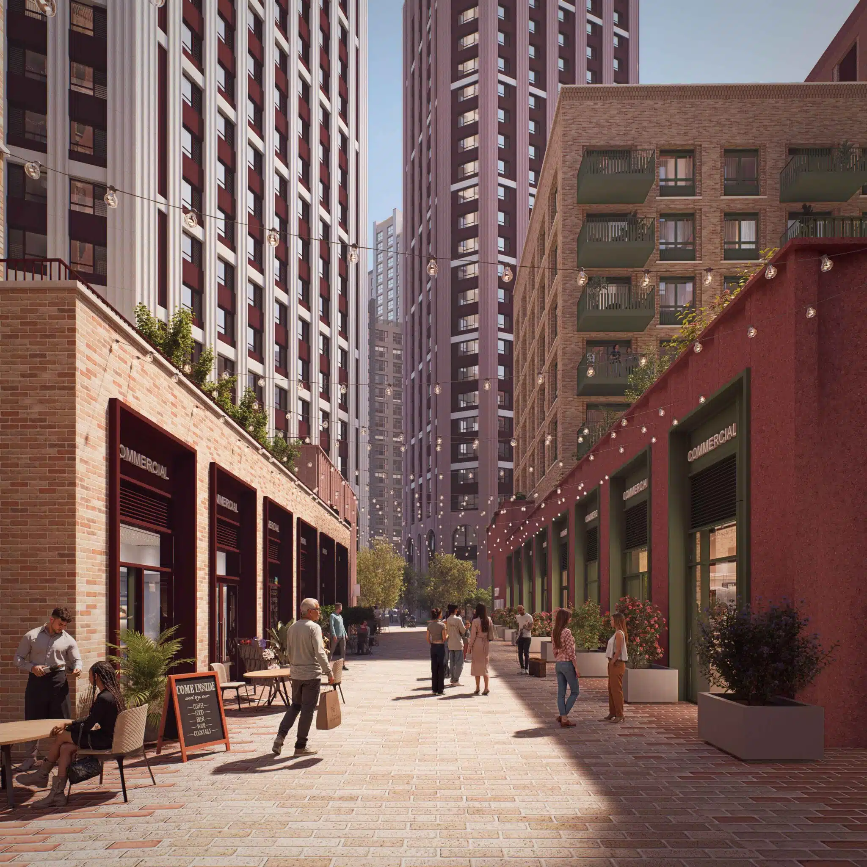
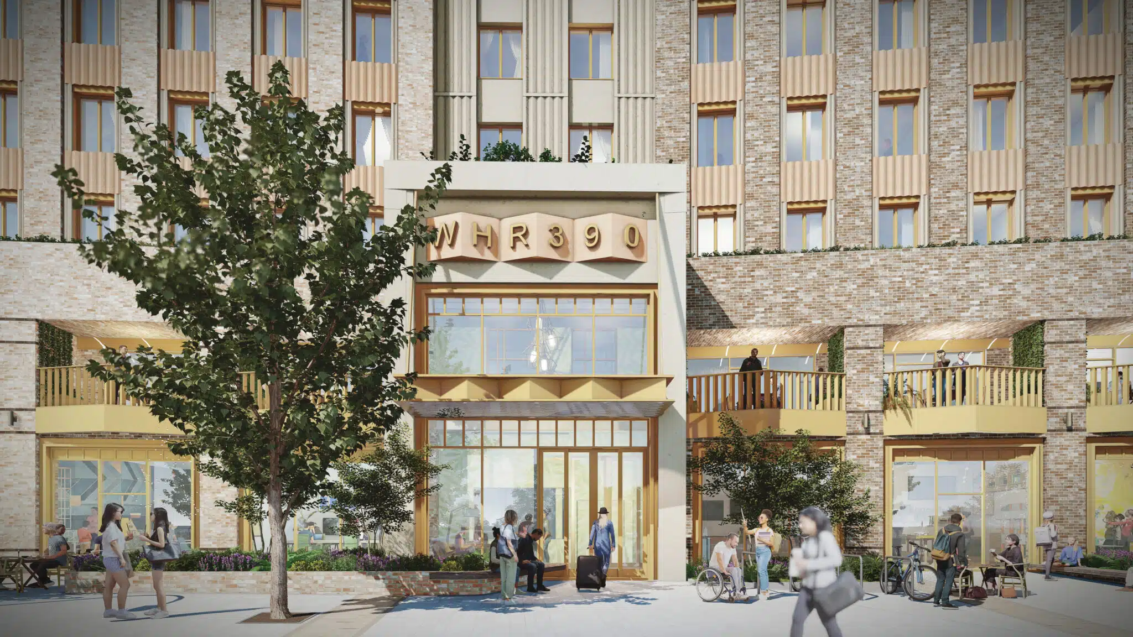
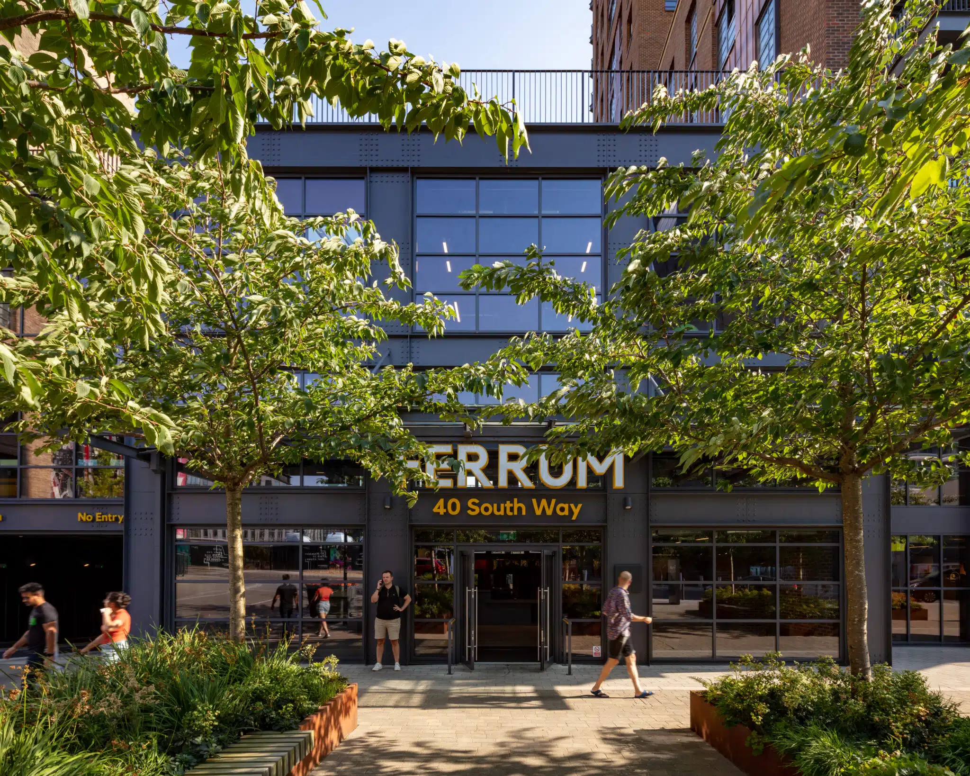
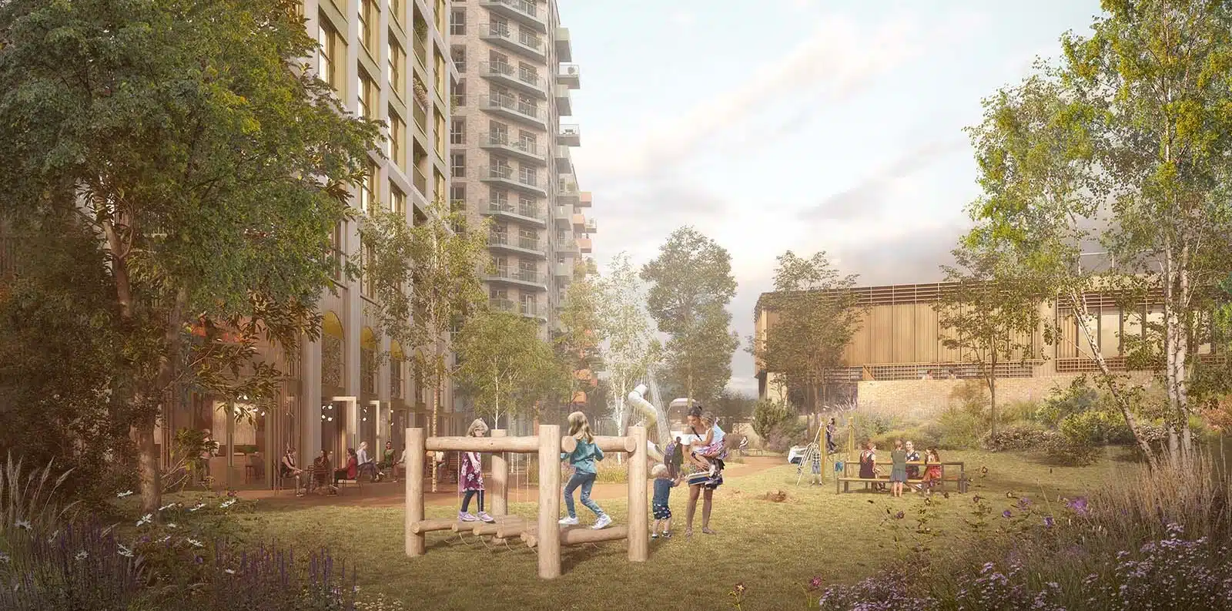
The masterplan is structured around four character areas, each crafted to complement their context and surroundings, together creating a layered architecture that blends building types, heights and styles to form a rich and varied neighbourhood. To understand the site’s cultural context, our design team explored and analysed many of its neighbours, including North Finchley, Muswell Hill, Whetstone, Finchley Central, Friern Barnet and East Finchley, drawing on their chamfered corners, arched openings and richly detailed shopfronts as the starting point for a new architectural vocabulary.
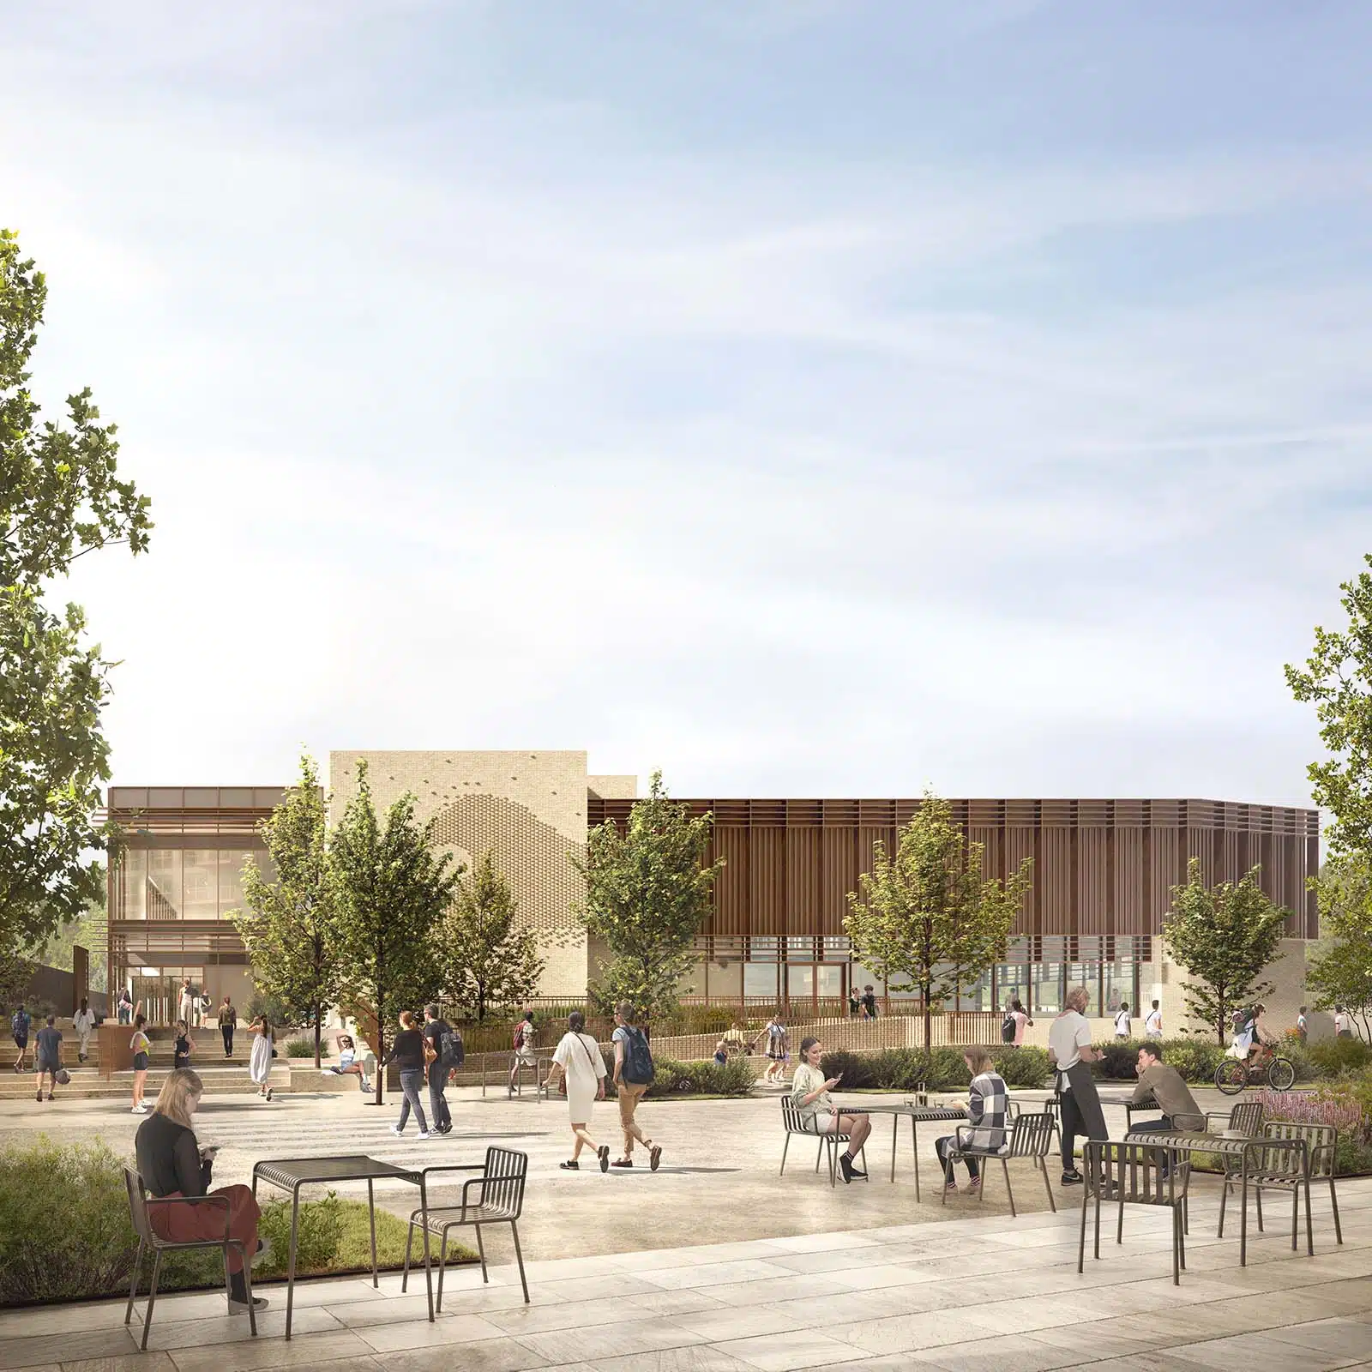
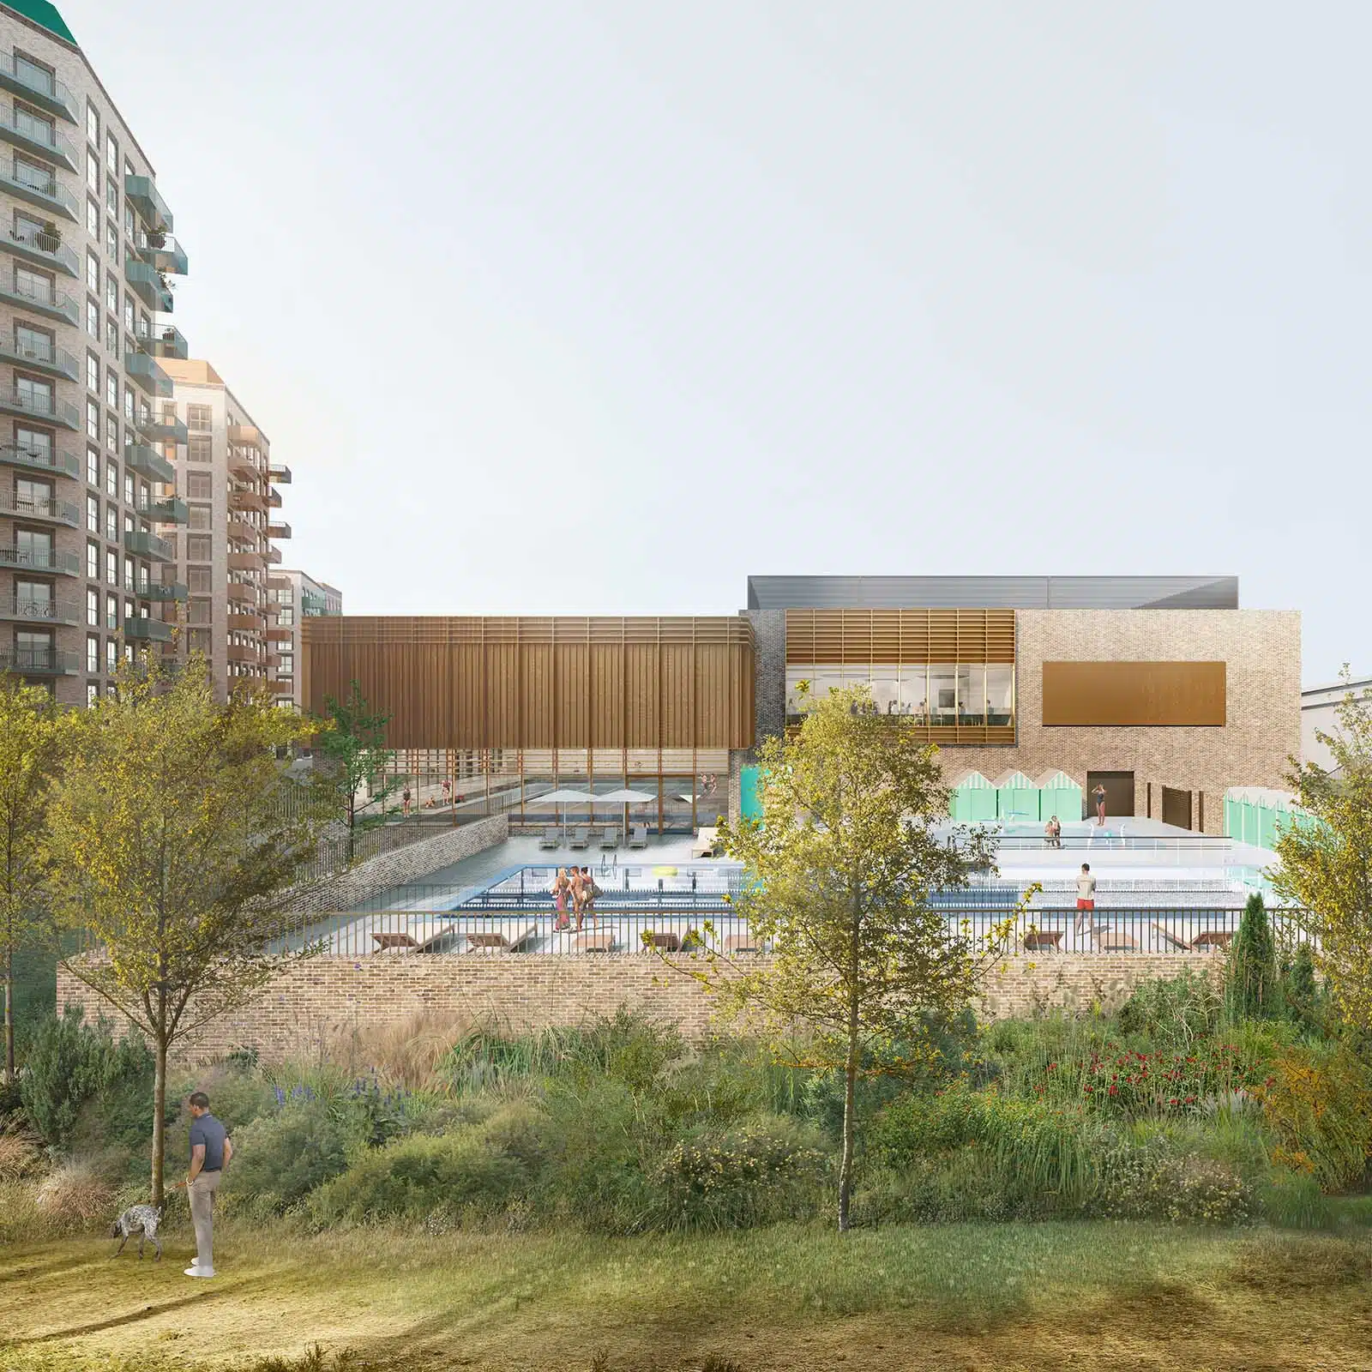
A considered material palette of brick ranging from deep reds and browns along the High Road to buff and bronze tones at the Glebelands edge, unites the neighbourhood while allowing each street to develop its own identity, from the colourful glazed brick and bronze-clad civic buildings of Great North Avenue to the granular, human-scale mews and gardens threaded with ginnels and archways.
Bright colours, textured brickwork and colonnades add further character and charm to the streetscape, particularly along the main commercial street, where colourful, tactile frontages are set against muted brick tones above. Chamfers, recesses and colonnades invite people in, with ground floors strategically carved away on key corners to add articulation to this active frontage.
 >
>