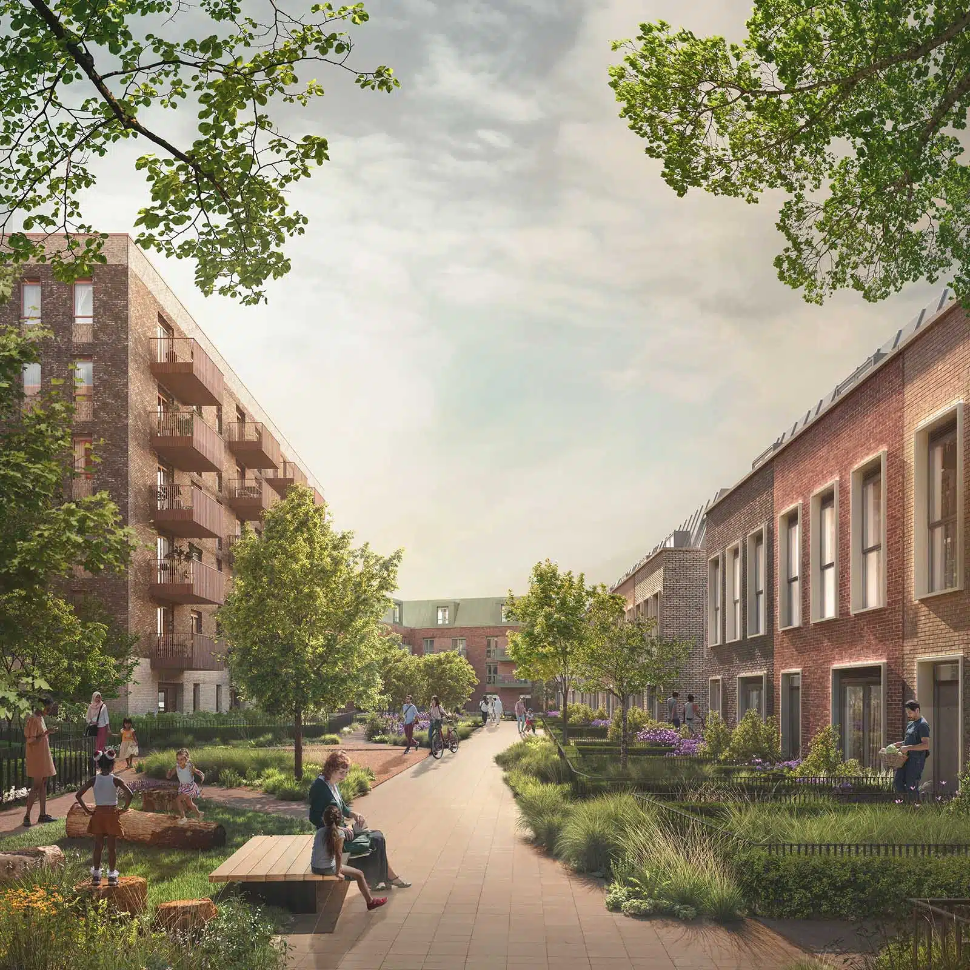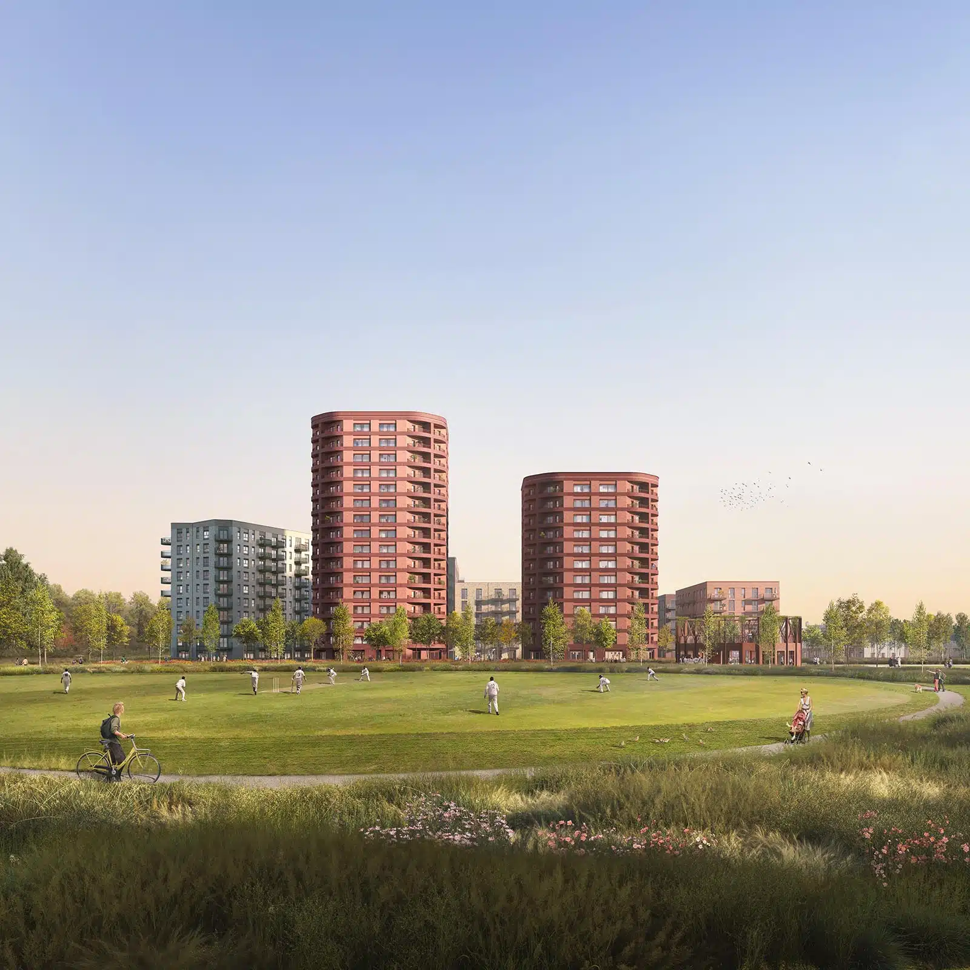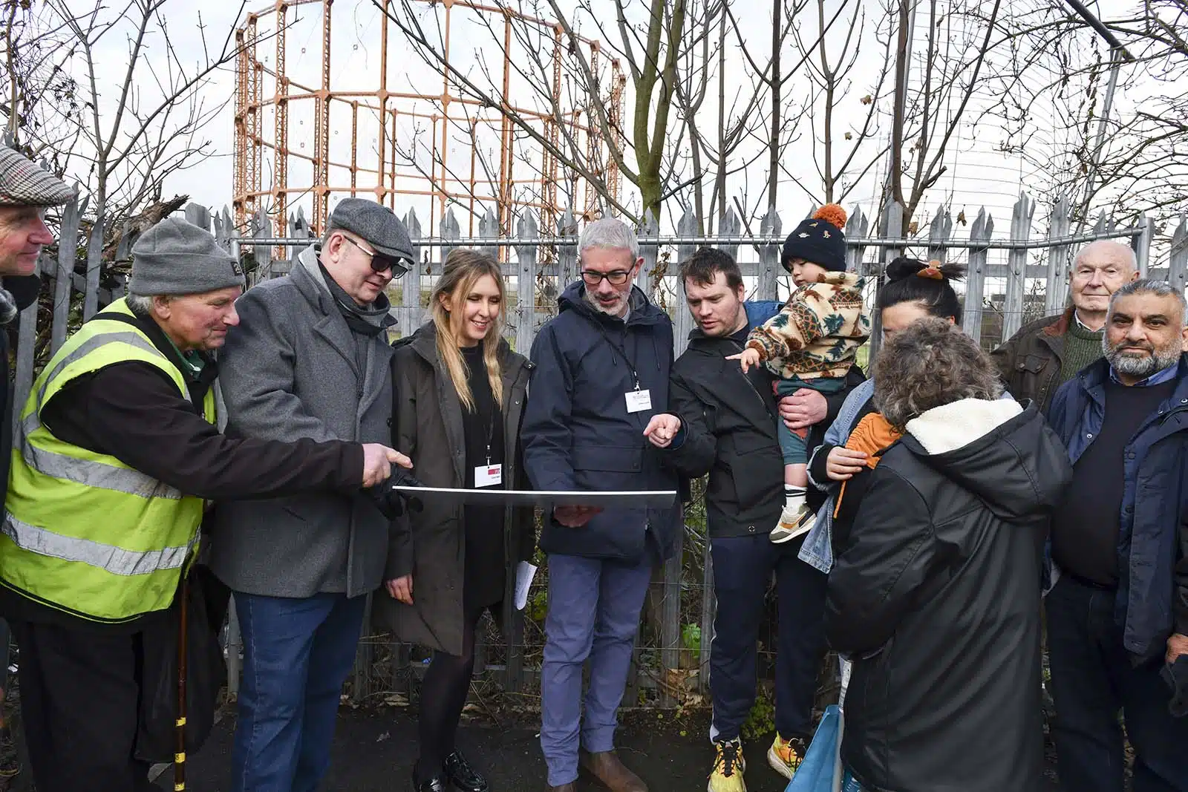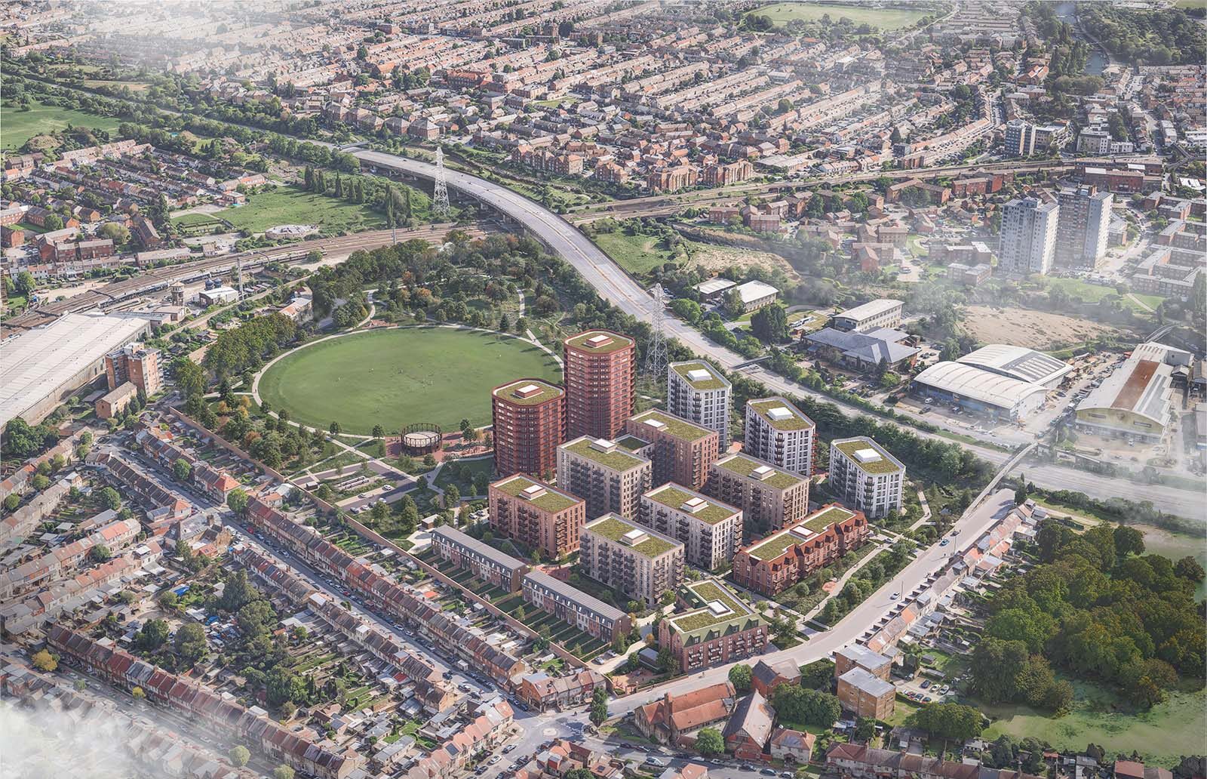
For years, the former gasworks site has sat locked behind railings, inaccessible and largely forgotten by the surrounding East Ham community. Once home to a prominent gasholder and bordered by the historic Back River, the site holds a rich industrial and natural heritage hidden from public view. The proposals will bring it back into community life, delivering approximately 900 homes alongside a 6.7-hectare park and reopening land that has been closed for two decades.
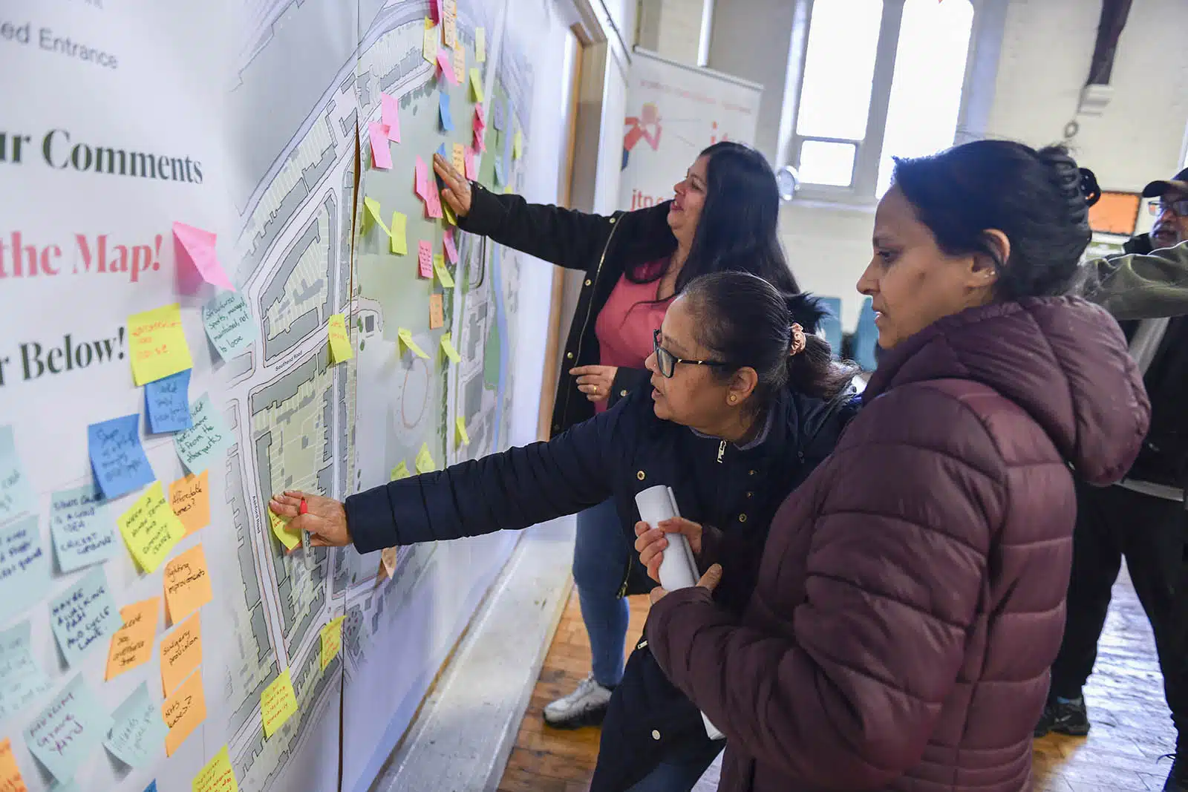
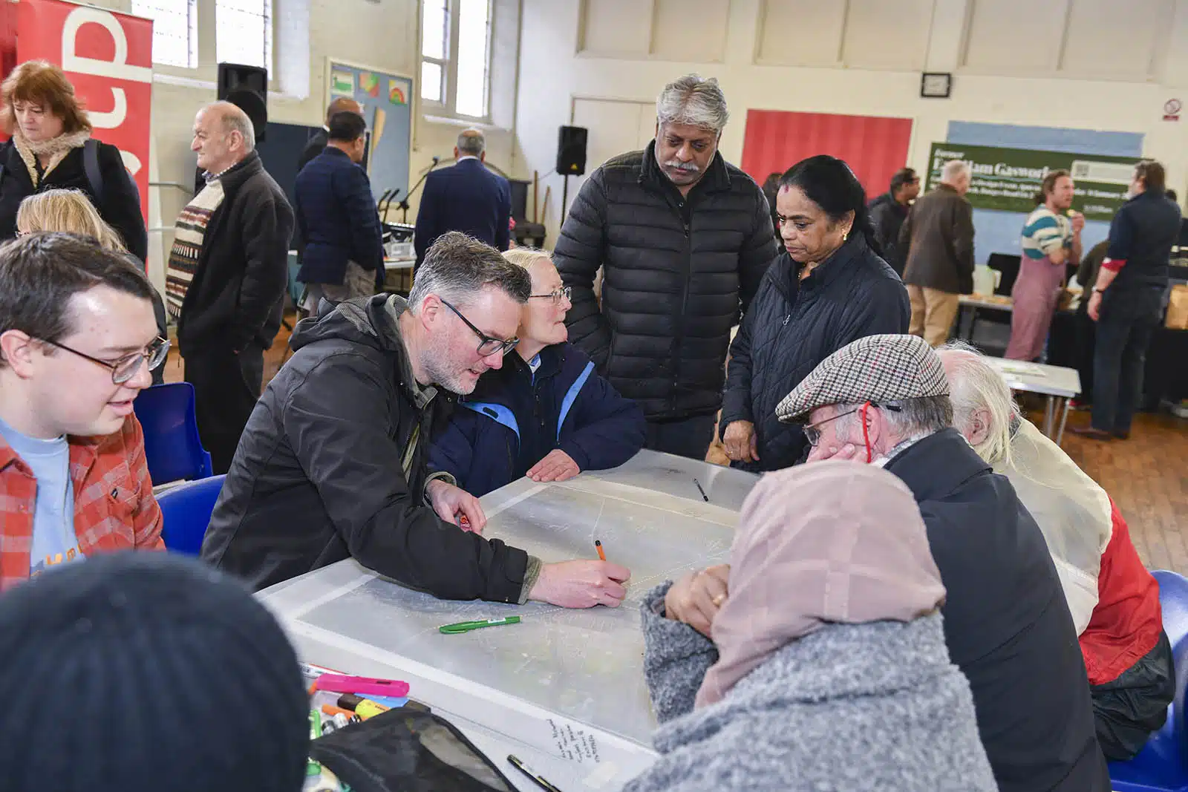
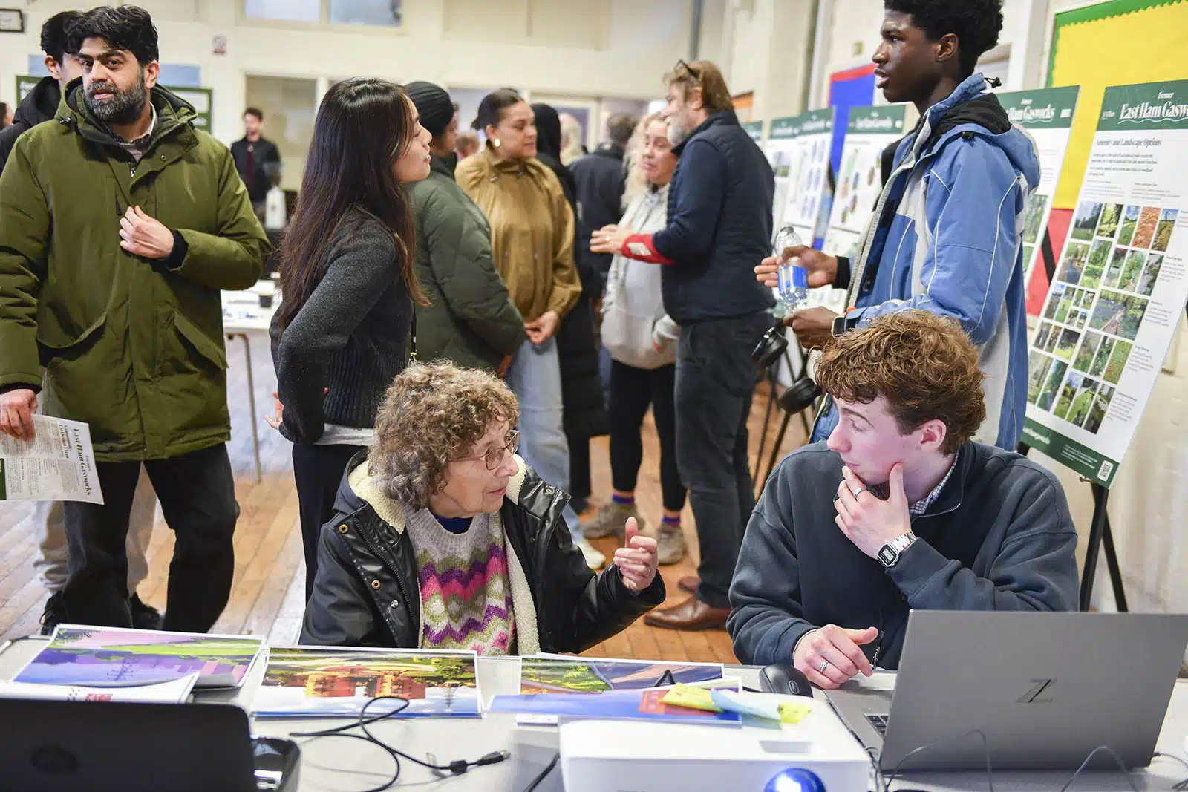
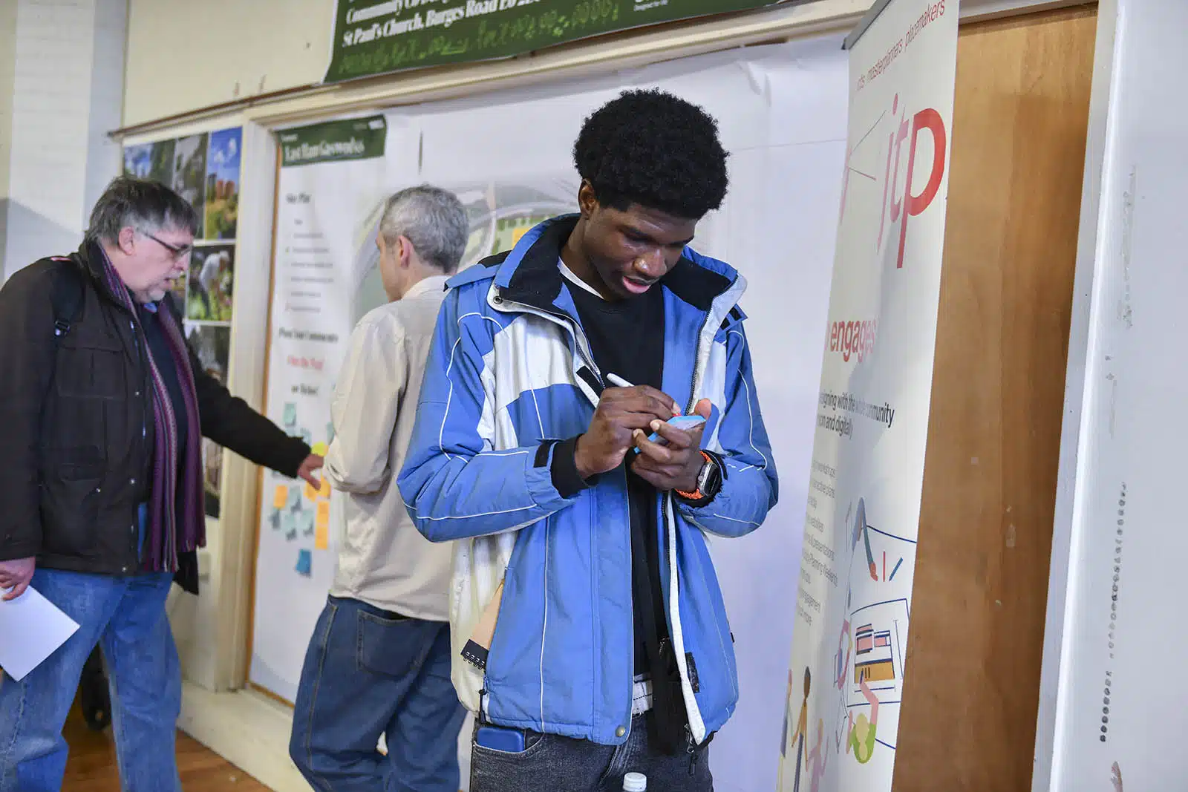
A JTP Engages process with the local community helped shape the masterplan. This included a site tour and walkabout, an AI table, a giant ideas wall, and co-design sessions with the wider design team, including representatives from the Berkeley Group and Match Landscape Architects. The event welcomed over 100 attendees and gathered hundreds of comments. Feedback on landscape, community facilities, and movement through the site fed directly into the proposals, including a local shop, nursery provision, and a dedicated social space for girls and young women within the play areas.
Up to 1,200 sqm of employment space is proposed across the masterplan. This includes a mixed-use building with a convenience store, café, and children’s nursery, helping to anchor everyday community life. A community sports pavilion will serve as a multi-use, community-focused hub for East Ham, celebrating the site’s industrial heritage through bold, expressive design and striking metal detailing. Positioned to maximise views of and access to the adjacent park and playground, it will function as both a visual landmark and a welcoming centre for sports and wider community use.