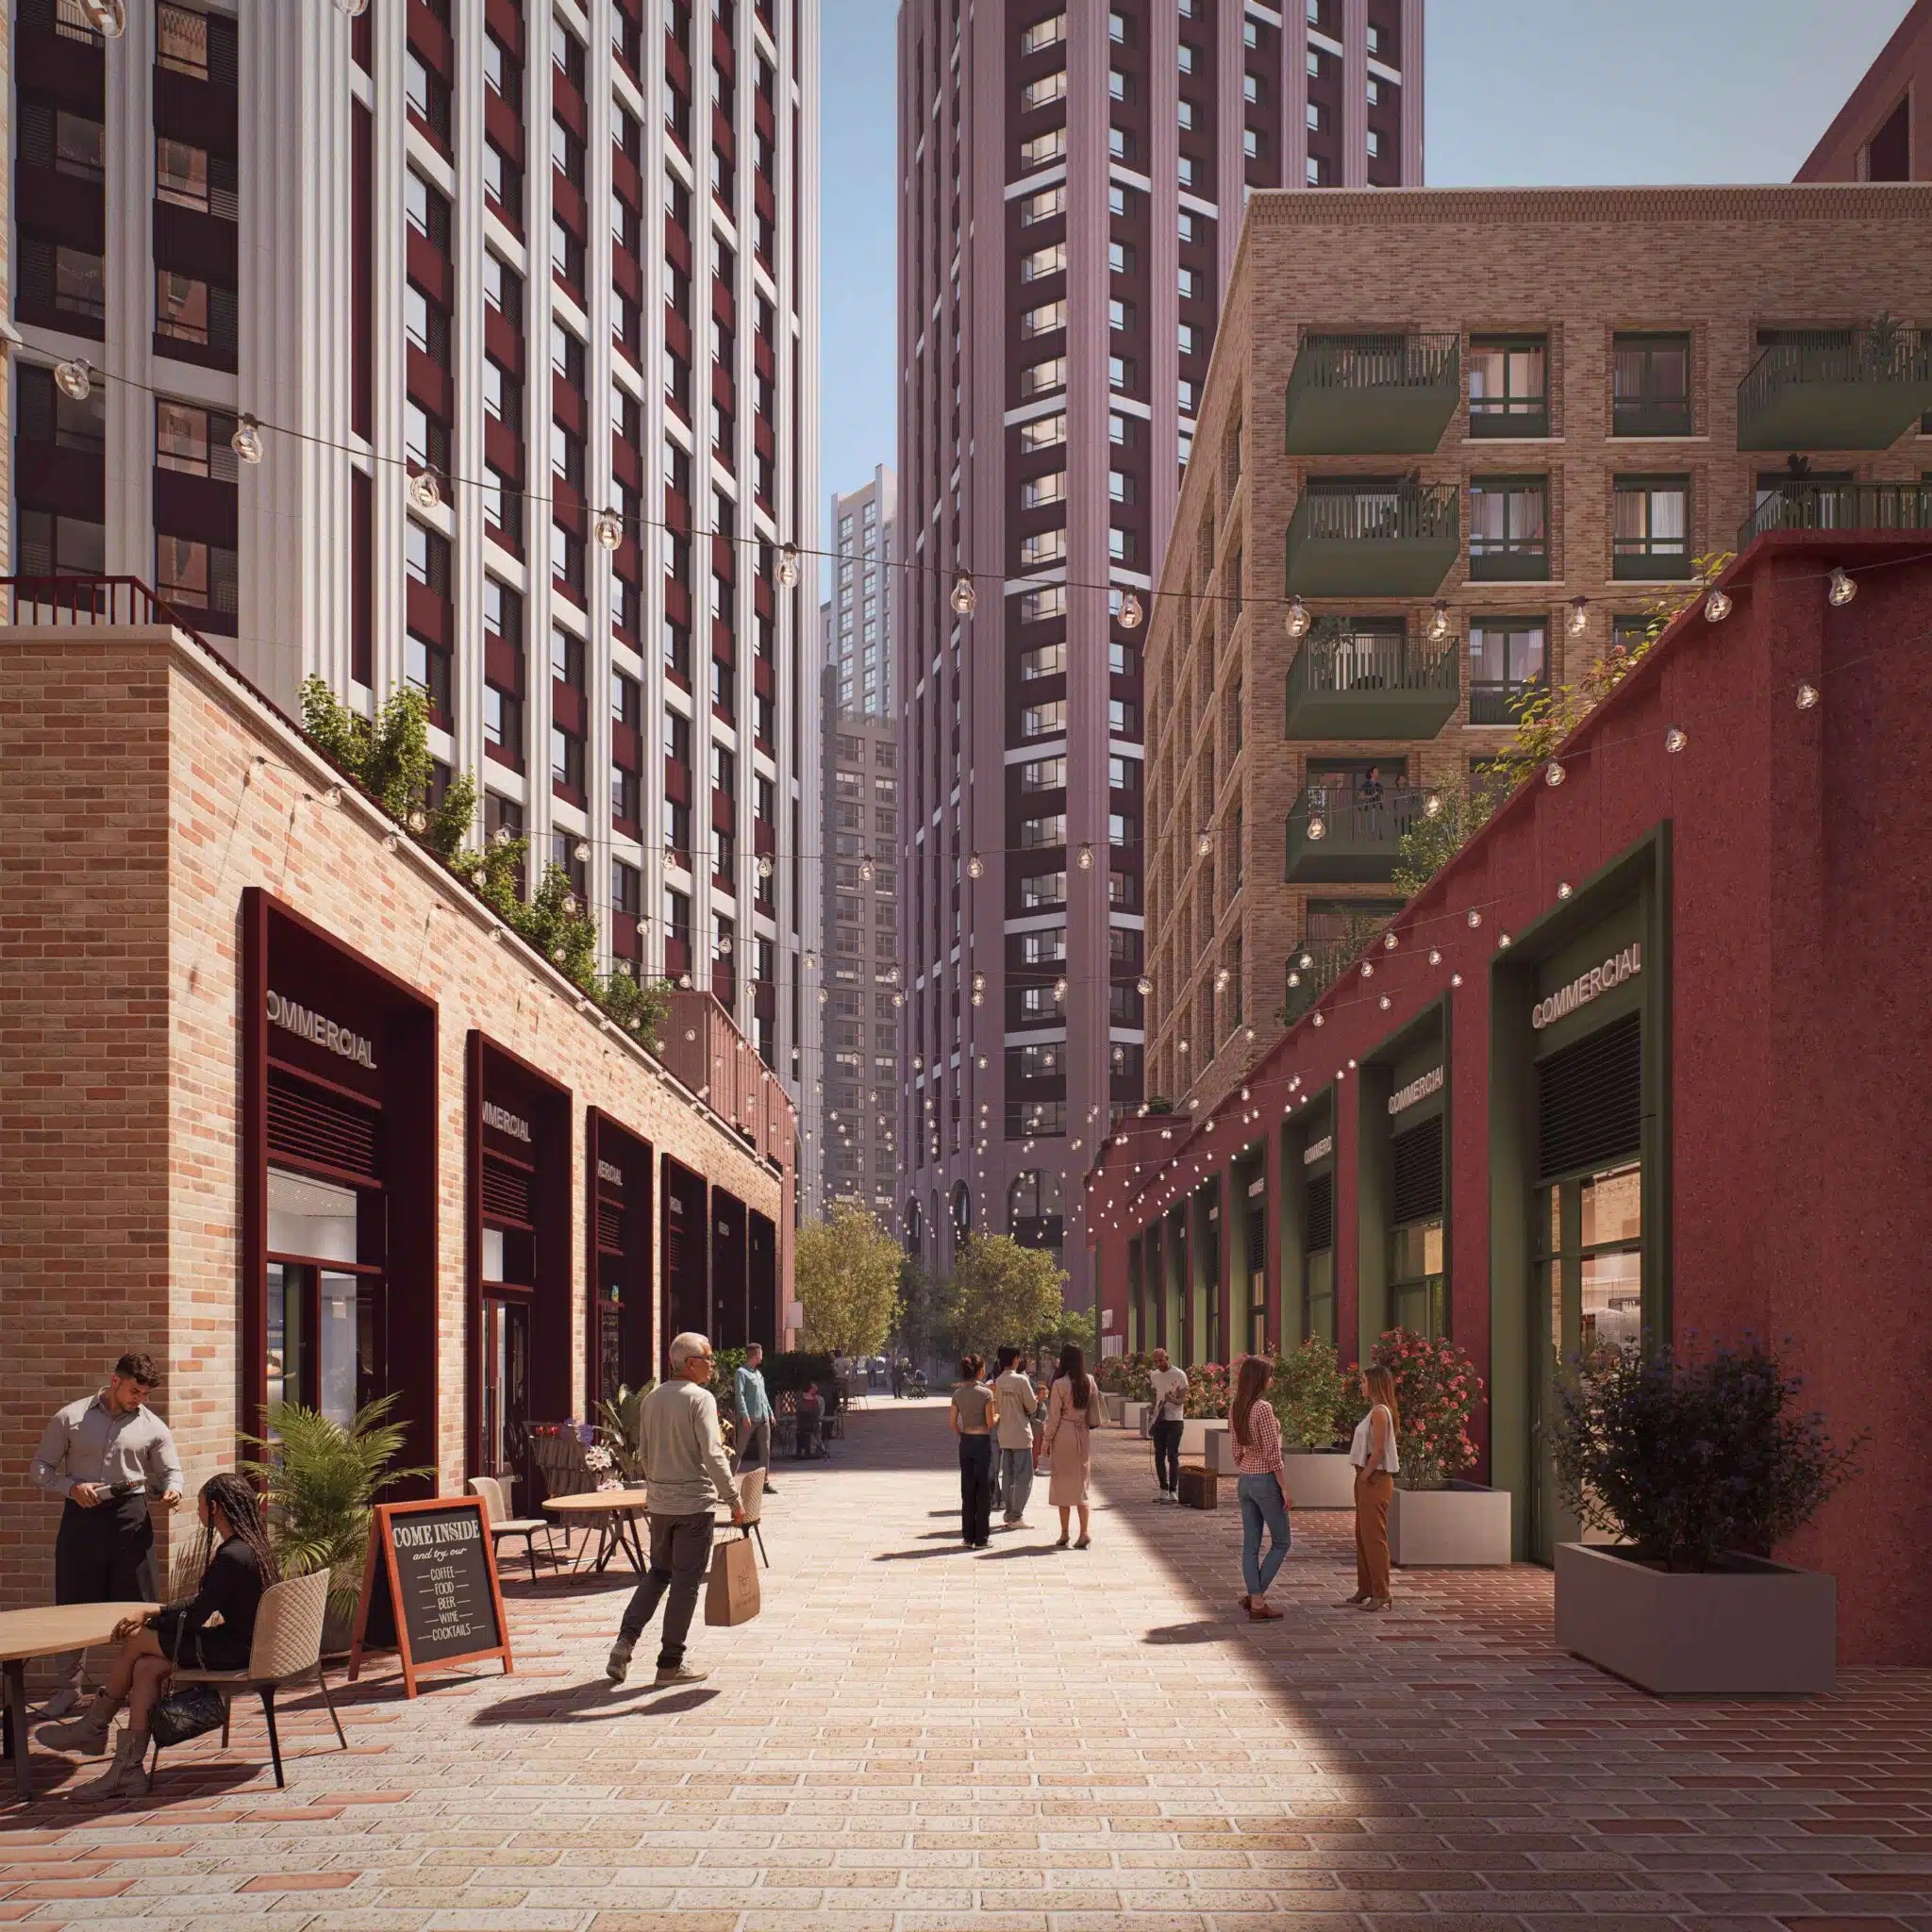
Co-living is rapidly emerging as a dynamic housing model that reflects the changing nature of work, lifestyle and community. At JTP, we design co-living environments that prioritise connection, affordability and quality of life, with flexible lease options, shared amenities and all-inclusive living costs.
Co-Living

FAQs
Co-Living is a managed residential tenure in which residents occupy private rooms or studio-scale apartments within a community-centric building, complemented by generous, well-designed communal spaces. It differs from build to rent in the emphasis on the communal amenities, size of private rooms and offer of more flexible renting options. These distinctions have direct implications for planning policy, design standards and operational management.
JTP has a deep understanding where co-living sits in relation to adjacent sectors which is essential to developing a viable scheme and a credible planning strategy. We work closely with co-living operators to understand their model and translate it into a physical environment that supports residents’ lifestyle. It is where our involvement at the earliest stage of a project adds most value.
Co-living typically attracts younger working adults who prioritise flexibility, community and a well-managed living environment over conventional tenancy. This young demographic has direct implications for design. Understanding who lives in a co-living building – and what they value – is the foundation of good design and placemaking. This is something JTP excels at in understanding communities and demographics which we explore carefully with our clients.
Brand is central to the co-living proposition, and JTP helps operators develop a distinctive identity through buildings, public realm, open space and interiors. We design buildings that feel considered and characterful. These principles range from a dynamic arrival sequence and amenity spaces to the quality of individual rooms and the detailing of shared kitchens and social areas.
Long-term viability in co-living projects depends on sustained occupancy, and occupancy depends on residents choosing to stay. From a design perspective, this means creating environments that residents actively want to live in – where communal spaces are well-used, private rooms feel considered and the building has a clear identity and sense of community. It also means specifying robust materials that minimise operational costs: durable finishes that withstand high-traffic use, energy-efficient building services, and layouts that are practical for day-to-day management. These priorities – resident retention and operational performance – are not separate from design quality; they are a direct consequence of it, and they inform how JTP approaches every decision on a co-living project.
Co-living remains an emerging housing tenure in the UK planning system, and gaining planning permission requires a clear, confident vision to be made to the local planning authority. JTP brings experience of promoting co-living projects – articulating the housing need they address, demonstrating compliance with planning policy and standards, and engaging constructively with planning officers. Our team addresses concerns about use, management and impact on local amenity.
We have experience taking co-living projects through the planning process and understand how to present proposals to local authorities who are encountering the sector for the first time. At Carriages, Bath, JTP secured unanimous planning approval within seven months following planning submission.
JTP understands what makes co-living work – not just as a building typology but as a community model. We design high-quality environments and buildings that extend occupation lengths and minimise moves. Our track record in the sector, combined with our planning expertise and our collaborative design process, makes us a trusted partner for co-living providers looking to bring distinctive, high-quality projects to market. JTP’s notable co-living projects in our portfolio includes Carriages, Bath; Lewisham Retail Park in London; and Howes Green in Cambridge – delivering Cambridge’s first co-living neighbourhood in the city.